
62 Leslie StreetSt. John's, NF A1E 2V8
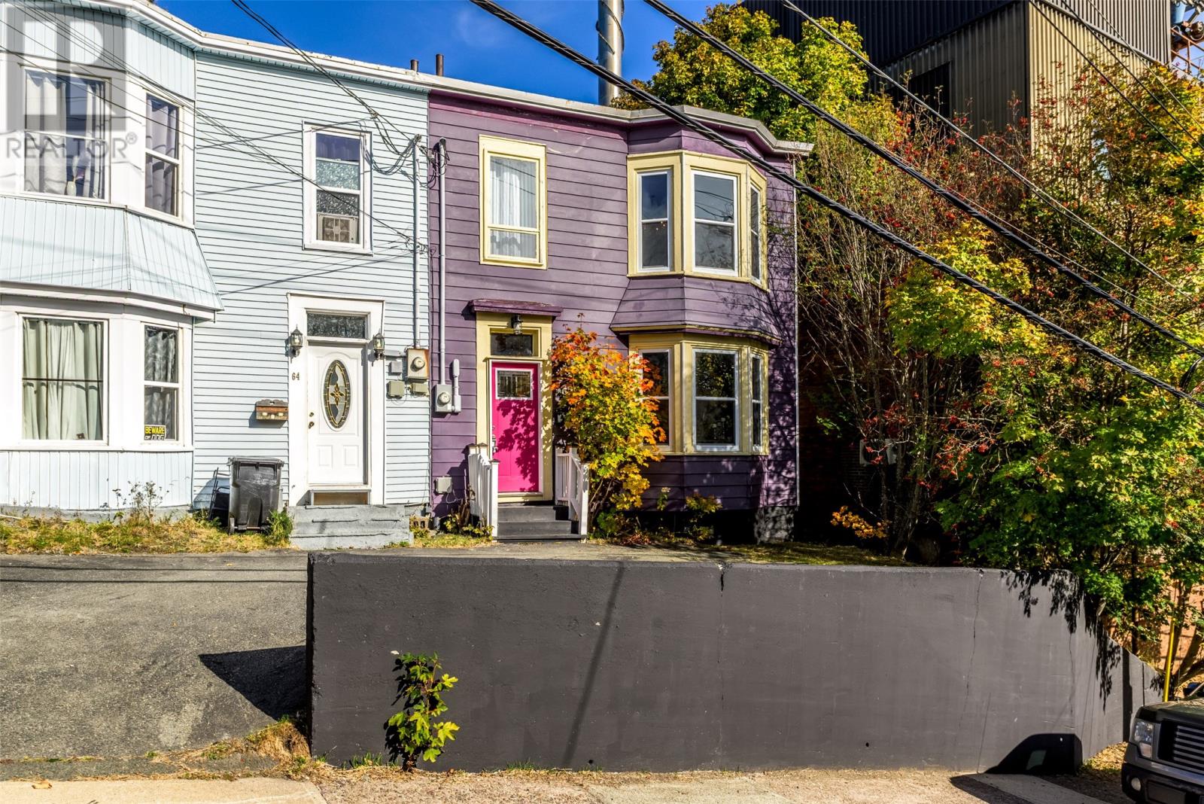
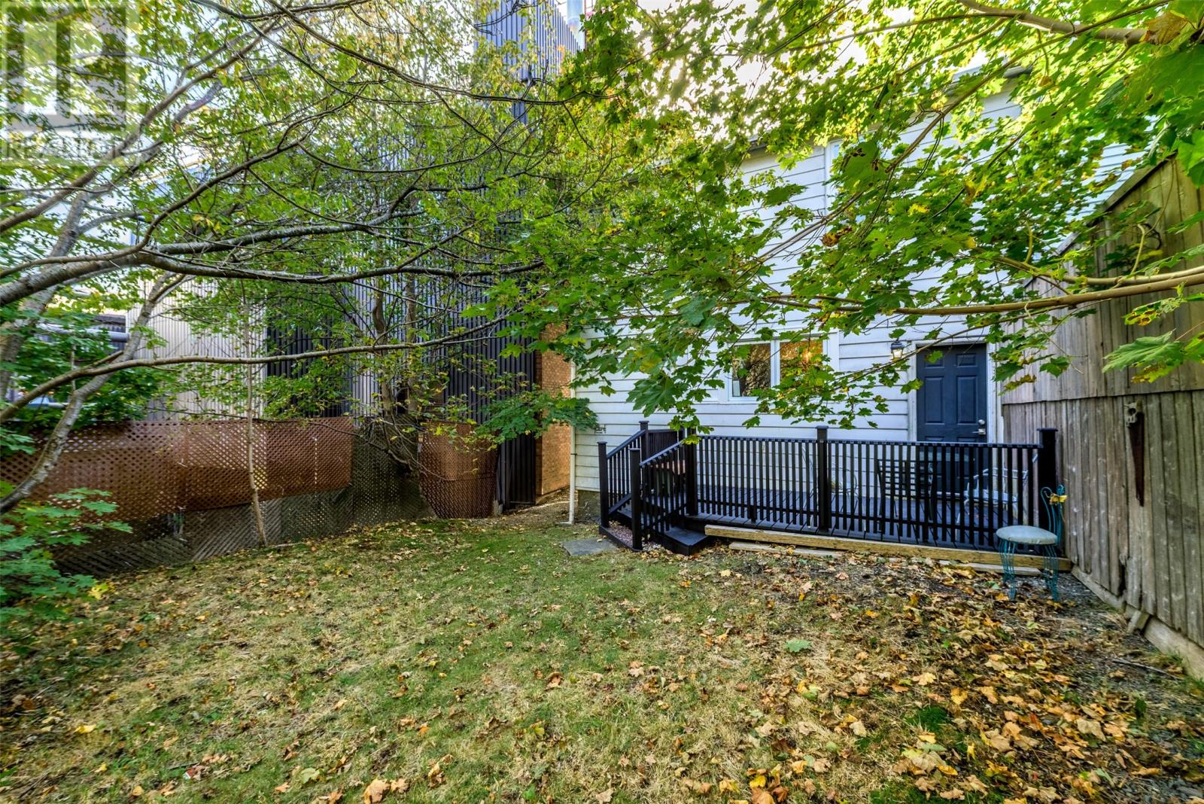
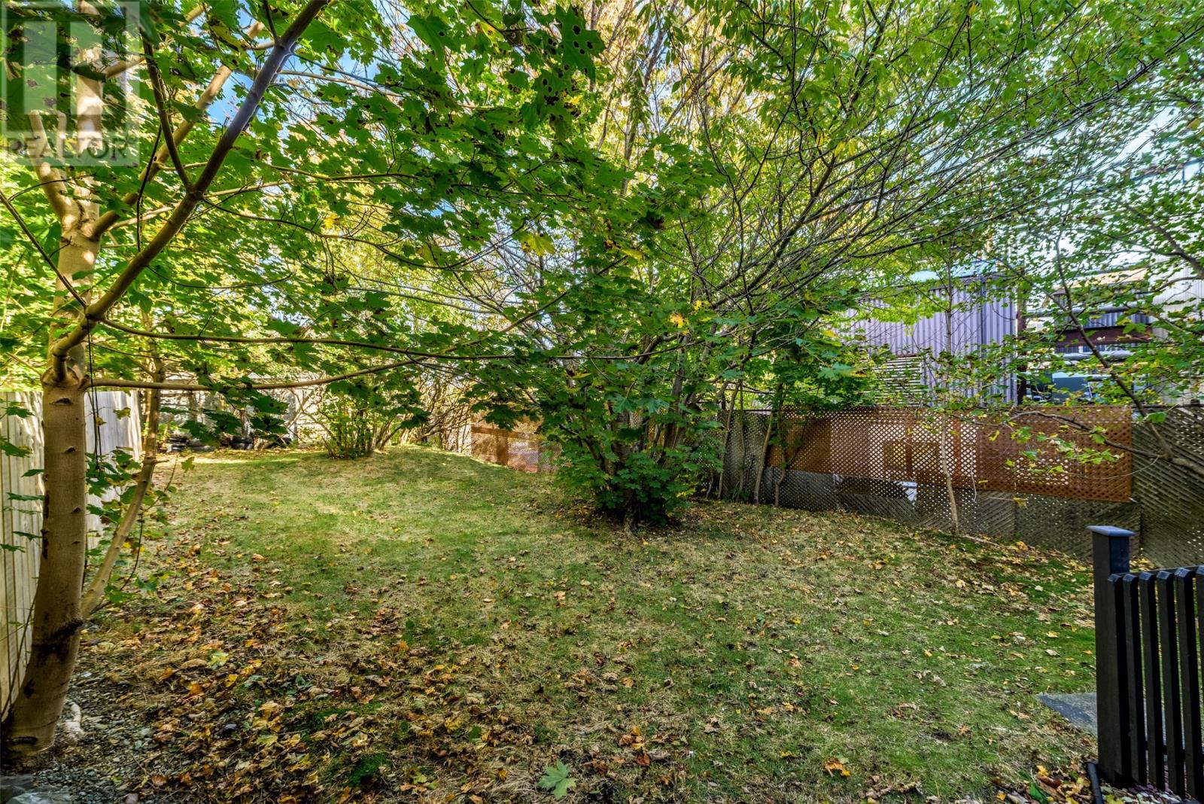
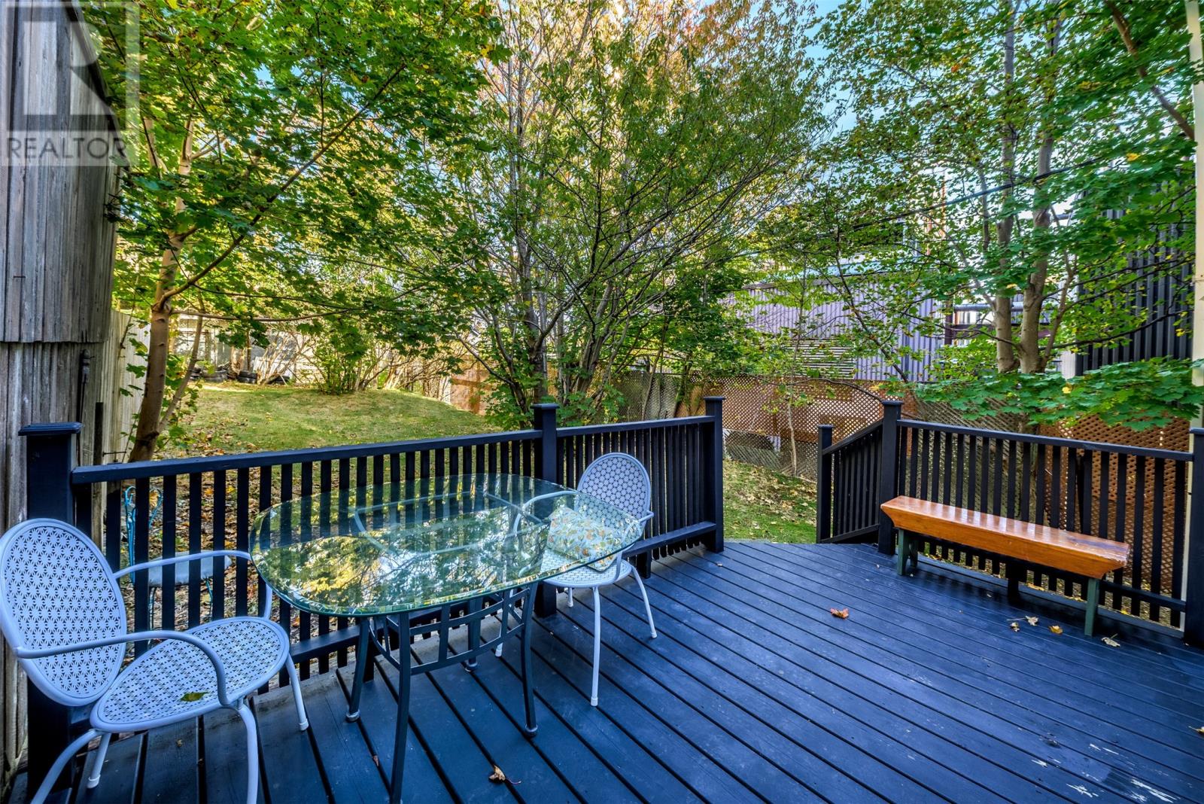
***UPDATED KITCHEN*** Welcome to 62 Leslie Street, a charming 4-bedroom, 1-bath semi-detached home that beautifully combines historic character with extensive updates throughout! Featuring 9-foot ceilings, beautiful colonial mouldings, generously sized bedrooms, and a spacious primary bedroom complete with a bay window and double closet, this home offers plenty of charm and character. The property has seen numerous improvements, including updated flooring throughout the main level and portions of the upper level, fresh paint throughout, and updated lighting fixtures. The kitchen has been refreshed with new cabinetry and countertops, updated sink and faucets, and the addition of a convenient coffee nook, creating a functional and inviting space. Main-floor laundry adds everyday convenience, while the basement provides additional space for storage and other needs. Additional improvements include updated plumbing throughout, updated electrical, replacement windows, a new front door, added insulation in select areas, a replaced hot water boiler, and a mini-split heat pump installed in 2018 for added comfort and efficiency. The home also features a torch-on roof completed in August 2018. Outside, enjoy a spacious, picturesque lot with a fenced backyard, improvements to the exterior steps and back deck, and the convenience of off-street parking with a private driveway. Ideally located just a 10-minute walk from downtown St. John’s and close to shopping, Memorial University, and everyday amenities, this property offers an excellent combination of character, space, and modern improvements. With so many updates already completed, 62 Leslie Street is ready for its next owners to make it their own! (id:31684)
| 6 hours ago | Listing updated with changes from the MLS® | |
| 6 hours ago | Status changed to Active | |
| yesterday | Listing first seen on site |


The trademarks MLS®, Multiple Listing Service® and the associated logos are owned by The Canadian Real Estate Association (CREA) and identify the quality of services provided by real estate professionals who are members of CREA. Used under license.
The trademarks REALTOR®, REALTORS®, and the REALTOR® logo are controlled by The Canadian Real Estate Association (CREA) and identify real estate professionals who are members of CREA. These trademarks are owned or controlled by The Canadian Real Estate Association (CREA) and identify real estate professionals who are members of CREA (REALTOR®) and/or the quality of services they provide (MLS®).
This REALTOR.ca listing content is owned and licensed by REALTOR® members of The Canadian Real Estate Association.